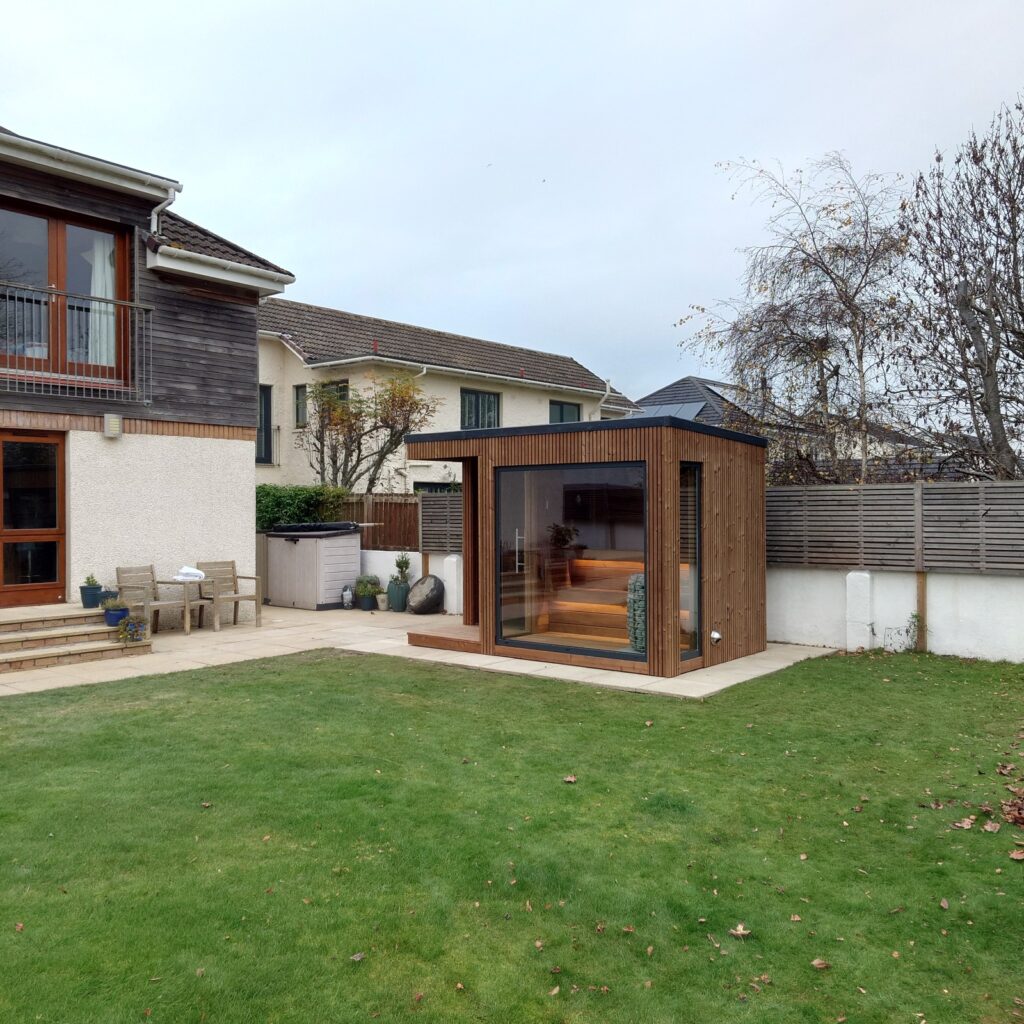
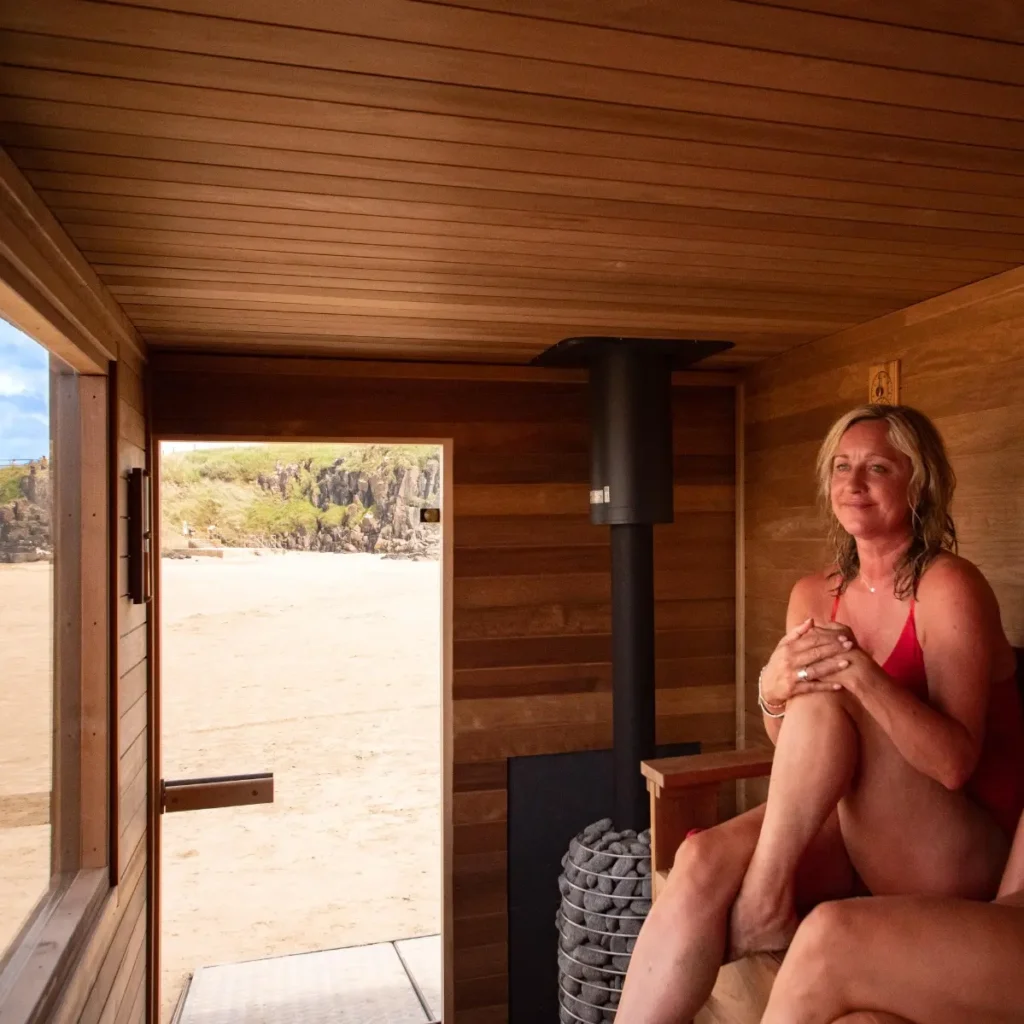
A garden sauna is one of the best ways to bring the wellness ritual home, but before you choose a spot at the bottom of the garden there is one question worth answering early: do you need planning permission? For most garden saunas in the UK the answer is no, because they fall under permitted development. There are important exceptions, though, and getting this right from the start saves a lot of stress later.
Planning is devolved, so the rules are not quite the same across the UK. This guide explains the rules in Scotland and England in plain English. It is a starting point rather than formal advice, so always confirm your own situation with your local planning authority before you build.
The short answer: usually permitted development
A garden sauna is generally treated like any other garden outbuilding, such as a shed or summerhouse. Outbuildings are normally covered by permitted development rights, which means you can build them without a full planning application, provided they stay within a set of limits. If your sauna meets those conditions, you are free to go ahead.
The rules in Scotland
In Scotland, garden buildings are covered by Class 3A of the Town and Country Planning (General Permitted Development) (Scotland) Amendment Order 2011. A garden sauna is generally permitted development as long as:
- No part of it is more than 4 metres high, and the eaves are no higher than 3 metres.
- Any part within 1 metre of a boundary is no more than 2.5 metres high.
- It does not result in more than half of the front or rear garden being covered by buildings.
- It is not forward of a wall of the house that faces a road.
- If your home is in a conservation area or is a listed building, the sauna’s footprint is no more than 4 square metres.
- It is not used as a separate dwelling.
The rules in England
In England, the Planning Portal’s guidance on outbuildings sets out the permitted development limits. The key ones to keep in mind are:
- The building must be single storey.
- Maximum eaves height of 2.5 metres, and a maximum overall height of 4 metres for a dual-pitched roof, or 3 metres for any other roof.
- If the sauna is within 2 metres of a boundary, its overall height must not exceed 2.5 metres.
- Outbuildings must not cover more than half the total area of land around the original house.
- It must not be forward of the principal elevation of the house.
- It must be for a purpose incidental to the enjoyment of the home, which a sauna is.
Wales and Northern Ireland have their own permitted development rules, so if you live there, check with your local council.
Most garden saunas are comfortably within these limits, which is why they so rarely need an application. The main practical difference to remember is the boundary rule: the 2.5 metre height limit applies within 1 metre of a boundary in Scotland, but within 2 metres in England.
When you probably do need permission
Permitted development rights are reduced or removed in certain situations. You are more likely to need planning permission if:
- Your home is a listed building, where separate listed building consent may also be required.
- You live in a conservation area. In Scotland, a sauna with a footprint over 4 square metres will need permission. In England, tighter rules apply on designated land such as conservation areas, national parks and Areas of Outstanding Natural Beauty, especially to buildings at the side of a property.
- The sauna would sit forward of the front of the house, or of a wall facing a road.
- Your permitted development rights have been removed, for example by a planning condition on a newer property. This is worth checking on any recent build.
- You plan to sleep in the building or use it as self-contained living accommodation, which changes how it is treated.
Building regulations and building standards
Planning permission and building control are two different things. Even when a garden sauna does not need planning permission, building rules can still apply, and they differ between the two nations.
In Scotland, the building standards technical handbook sets out which garden buildings are exempt. A detached single-storey building of up to 8 square metres is generally exempt, unless it contains a flue, a fixed combustion appliance, a sanitary facility or sleeping accommodation. A building of between 8 and 30 square metres does not need a building warrant, although it must still meet the building standards, provided it has no fixed combustion appliance or sanitary facility. In practice, that means a sauna with a wood-burning stove or a shower inside, or a larger sauna building, will usually need a building warrant from your council.
In England, building regulations can apply too, particularly to larger outbuildings.
Wherever you are, any electrical installation in an outbuilding should be carried out by a qualified electrician and certified. A reputable installer will handle this properly as part of the build.
How to check your own situation
The safest approach is simple. Note the size, height and position you have in mind, then contact your local planning authority to confirm whether your plans fall under permitted development. In England, the government’s Planning Portal is a good place to start. If there is any doubt, you can apply for a certificate of lawfulness, known in England as a Lawful Development Certificate, which gives you formal confirmation that the sauna is lawful without needing full permission. It is a small step that gives real peace of mind, especially if you sell the house later.
Planning your garden sauna the right way
Siting, size, and design all affect both the rules and the result, so it pays to plan them together. Our complete UK guide to garden saunas walks through the whole process, our guide to the best location for an outdoor sauna covers siting in detail, and if budget is on your mind, our sauna cost guide sets out what to expect. When you work with a bespoke builder, all of this is considered from day one so your sauna fits your garden and the rules alike.
Talk to a bespoke sauna builder
Skotlanti designs and builds bespoke garden and outdoor saunas across the UK, sized and sited to make the most of your space. If you would like help planning a sauna that keeps everything above board, get in touch with Skotlanti and we will guide you through it.